
Seller represented by:
Lauralyn A. Lambert
with
Table Mountain Realty, Inc.
Buyer represented by:
Aaron Landers
with
Century 21 Select Real Estate Inc


- Sold
- Manufactured On Land
61 Greenbrier Dr, Oroville, CA 95966 61 Greenbrier Get directions
$178,800- StyleContemporary
- Age 50 Years
- MLS# OR25254195
- Sold June 26, 2026
Overview
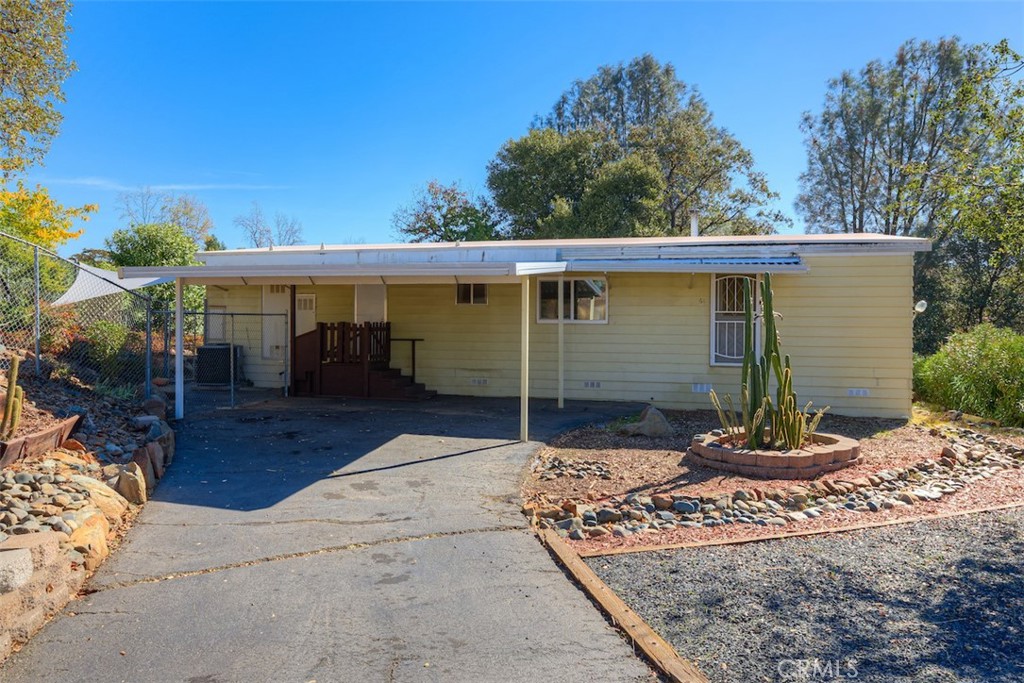
NEW ROOF! SAME PRICE! Seller motivated!! Location!! In Kelly Ridge! This MH is 1344 sq ft, 2bedroom/2 bath! Living room is spacious with wood burning stove & picture windows overlooking view of valley. Kitchen has a pass-thru to dining room, and a walk-in pantry close by. An island electric cooktop, separate oven, & refrigerator, plenty of cabinets, window over sink accent this kitchen. Off the living room find a slider out to an enclosed porch area! Bright & light! There is a Jack & Jill bathroom from the 2nd Bedroom into the hall/laundry area. The primary bedroom(used by seller as an office) has mirrored closet doors and a large primary bathroom attached. Outside find a covered parking spot. the back yard & porch area overlook what was the golf course. This MH has a 433A foundation. Please also note: Property is serviced by SFWP water! The most affordable service in our area! Lake Oroville boat launches, just minutes away! Enjoy all our Lake lifestyle has to offer! Minutes to Downtown & shopping! Some TLC on this MH will make it shine! Seller is motivated!
- Upcoming Open Houses
- Thursday, November 6, 2025
- 5:30 PM - 8:00 PM
- Seller represented by:
- REALTOR ® Lauralyn A. Lambert
- Buyer represented by:
- REALTOR ® Aaron Landers with Century 21 Select Real Estate Inc
Features
Interior Features
- Ceiling Fan(s)
- Laminate Counters
- Pantry
Appliances
- Electric Cooktop
- Electric Oven
- Electric Water Heater
- Refrigerator
- Dryer
- Washer
Laundry Features
- Washer Hookup
- Electric Dryer Hookup
- Inside
- Laundry Room
Flooring
- Carpet
- Vinyl
Window Features
- Blinds
- Double Pane Windows
- Screens
Cooling
- Central Air
Heating
- Central
Fireplaces
- Has Firepace: Yes
Fireplace Features
- Free Standing
- Living Room
Exterior
- Rain Gutters
- Fencing: Partial
Patio and porch
- Rear Porch
- Enclosed
Pool and Spa
- None
- None
- Private Pool: No
Lot
- Back Yard
- Paved
- 0.13 acres
- Lot Size: 5662.8 sq ft
- Lot Size Area: 0.13
Garage and Parking
- Asphalt
- Carport
- Driveway
- Parking Total: 1
- Garage: No
Property
- View: Valley
- Waterfront Features: Lake
Construction Details
- Other
- See Remarks
Community Features
- Lake
- Park
- Fishing
Utilities
- Electricity Connected
- Sewer Connected
- Water Connected
Sewer
- Public Sewer
Water Source
- See Remarks
Security
- Carbon Monoxide Detector(s)
- Smoke Detector(s)
Homeowners Association
- Association Fee: $30 Annually
We're sorry we have no data related to schools for this listing.
- 61 Greenbrier, Oroville, CA 95966 $178,800
- 2 Beds 2 Baths 1,344 Sq. ft. 5,663 Sq. ft. Lot
Find out what your home is worth
-
Lauralyn A. Lambert CALDRE#01415659
REALTOR, e-PRO, GREEN, CNE - Table Mountain Realty,Inc #01916245 3400 Oro Dam Blvd. East, Oroville, CA 95966
- Mobile (530) 693-0690
- Office (530) 534-5376
- Email [email protected]